Walk-In Shower Retile in East Atlanta
About This Project
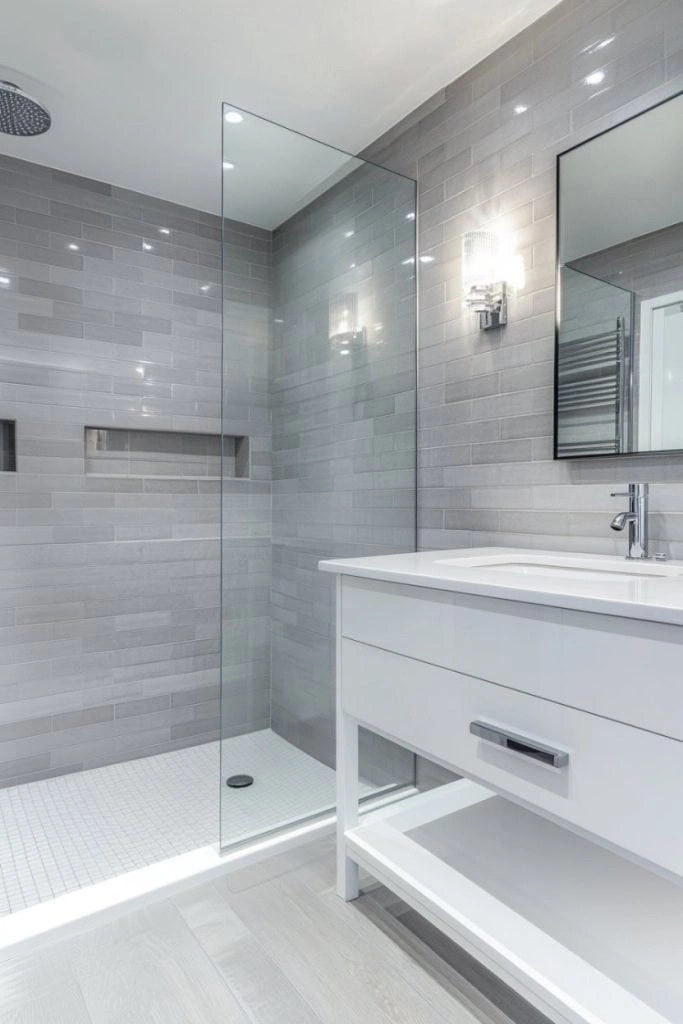
This walk-in shower conversion in an East Atlanta bungalow replaced a tub-shower combo with a dedicated walk-in shower. The walls received gray 3x12 subway tile in a stacked vertical pattern, which draws the eye upward and makes the shower feel taller than it is. Waterproofing was applied to all surfaces before tile, with extra attention to the curb and the transition at the glass partition channel. The shower floor uses a small mosaic tile to allow for the drainage slope without visible lippage.
Project Details
- Service
- Bathroom & Shower Tile
- Area
- East Atlanta
- Materials
- Gray 3x12 porcelain subway tile (walls), small-format mosaic (floor), medium gray grout
- Scope
- Residential
- Timeline
- Multi-day install
What We Did
- Removed existing tub and surround, inspected framing for moisture damage, replaced one section of compromised backer board
- Applied RedGard waterproof membrane to all shower walls and floor, with extra coats at corners and curb
- Set wall tile in vertical stack pattern from a level reference line, cutting to the glass partition channel on one side
- Set mosaic floor tile with 1/4-inch-per-foot slope toward the linear drain, grouted and sealed
Converting a tub space to a walk-in shower is one of the more involved bathroom tile jobs, but it's a common request in East Atlanta bungalows where the original tub layout doesn't suit the way people use the space now.